
Toronto Condo Mechanical Room Fire Code Guide
Understand fire code mechanical room requirements for Toronto condos, including HVAC safety, inspections, deficiencies, and upgrade costs.
- Hudson HVAC
- 17 min read
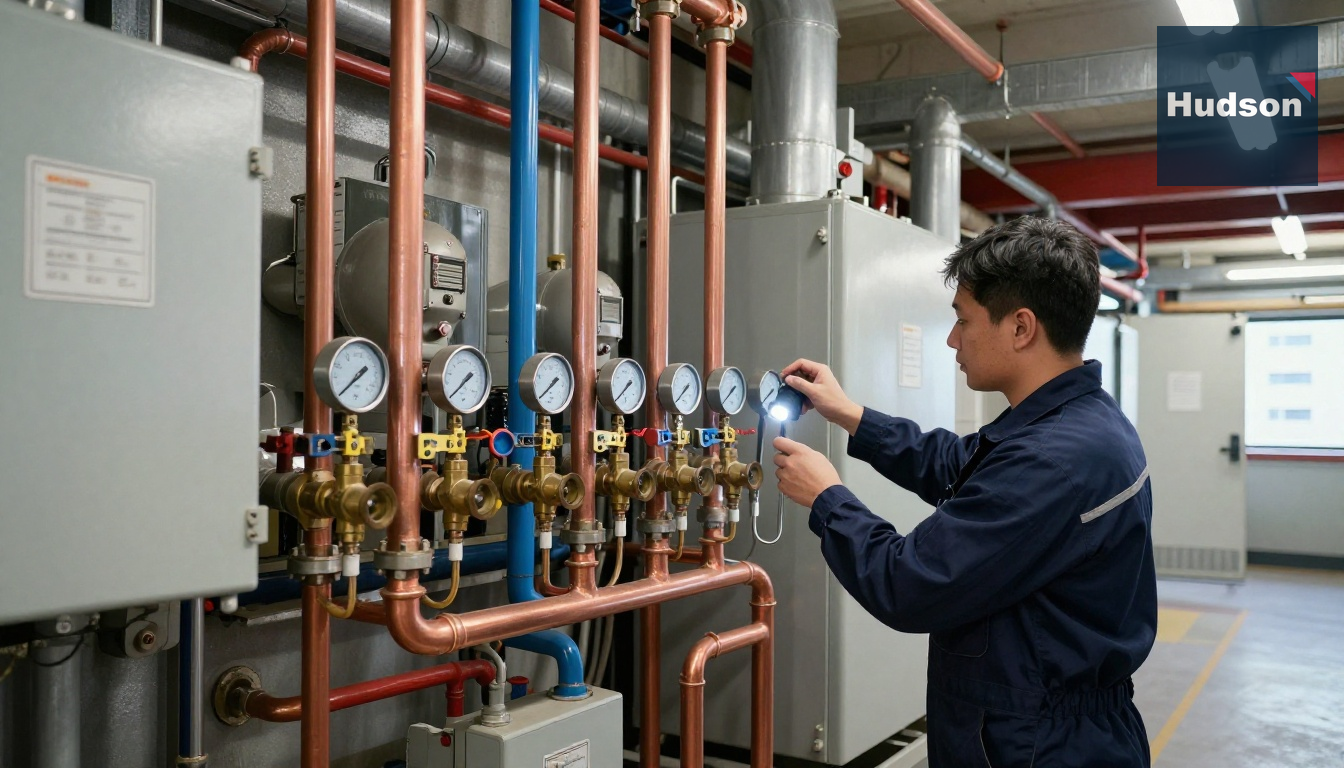
Toronto Condo Mechanical Room Fire Code Guide
Quick summary: If you manage a condo in Toronto, the mechanical room is one of the highest-risk spaces in the building from a fire and life-safety standpoint because it concentrates boilers, pumps, controls, gas piping, electrical equipment, and ventilation components behind one set of doors. Most fire code problems Hudson HVAC sees are not dramatic failures — they are small, compounding deficiencies like poor firestopping, blocked clearances, bad housekeeping, and neglected maintenance that become expensive once an inspector writes them up.
In September, this matters even more. Fall is when Toronto condos start firing boilers, testing make-up air, and shifting from cooling season into heating mode. If a building is going to discover an unsafe damper, a non-latching rated door, or a combustion-air problem, it often happens during the first cold snap — not in the middle of a planned maintenance window.
What property managers usually get wrong about mechanical room fire code
A common misconception is that fire code mechanical room compliance is just a matter of having a fire extinguisher on the wall and a self-closing door. In reality, condo mechanical room regulations are layered: parts come from the Ontario Fire Code, the Ontario Building Code, equipment listing requirements, gas code practices, electrical clearance rules, and manufacturer installation instructions. If one trade modifies a room without considering the rest — for example, adding cable trays through a rated wall without proper sealant — the room can fail even though the HVAC equipment itself still runs.
In Hudson HVAC’s experience servicing Toronto condos, the biggest blind spot is that many boards treat the mechanical room as a “back-of-house” space rather than a life-safety envelope. In newer downtown high-rises, that room may also contain BAS panels, domestic hot water components, and make-up air controls. In older North York towers and some Mississauga mid-rises from the late 80s and 90s, it is even more common to see years of layered repairs: old abandoned wiring, patched gypsum, non-original louvers, and penetrations added by multiple contractors over decades.
That is why a proper fall review should include both housekeeping and system condition. Buildings already on a scheduled mechanical maintenance program or comprehensive mechanical maintenance plan tend to catch deficiencies before they show up on an inspection report.
The fast diagnosis: what a compliant condo mechanical room should look like
When Hudson walks into a condo mechanical room in Toronto, the first 90 seconds tell a lot. Before gauges come out, the room should already show whether the building is managing risk properly.
A generally compliant room should have:
- No general storage — no cardboard, paint cans, cleaning chemicals, spare flooring, or contractor leftovers
- Rated doors that self-close and latch fully without being propped open
- Clear access to boilers, pumps, electrical panels, gas shutoffs, drains, and emergency controls
- Intact fire separations at walls, ceilings, sleeves, and pipe/cable penetrations
- Visible equipment labelling for shutoff valves, panels, and major components
- Adequate combustion and ventilation pathways where fuel-fired equipment requires them
- Working lighting and safe housekeeping so deficiencies can actually be seen and serviced
One useful rule of thumb for managers: if a technician cannot pull a blower motor, open a burner panel, or access a disconnect without moving stored items, the room is already trending toward non-compliance. The issue is not only convenience. It affects emergency response time and can create direct conflict with code-required working clearances.
For buildings that have not reviewed room condition recently, Hudson often starts with a site assessment tied to broader projects planning or annual mechanical service. For condo-specific service support in the city, property managers can also reference Hudson’s Toronto condo HVAC repair page for suite and common-area coordination.
The deficiencies we see most often in Toronto condo mechanical rooms
1. Failed or missing firestopping around penetrations
This is probably the single most common issue. Every time a pipe, conduit, cable bundle, or duct support passes through a rated wall or floor, that opening has to be restored with a tested firestop system appropriate to the assembly. What Hudson often finds is generic foam, loose mortar, or an unsealed annular space around copper or steel piping. In some buildings, a BAS contractor or internet provider has added low-voltage cable after the original build and simply drilled through the wall.
Why it matters: a mechanical room fire is dangerous not only because of flame but because smoke and hot gases can migrate through those gaps into corridors, shafts, and adjacent service spaces. In high-rise condos, smoke migration is often the bigger operational problem than flame spread.
Typical correction cost in Toronto:
- Small localized firestopping repairs: $500-$2,500
- Multi-penetration remediation in an older room: $3,000-$12,000
2. Mechanical room used as storage
This sounds basic, but it is one of the most repeated write-ups. Staff place spare filters, paint, holiday décor, janitorial supplies, or renovation materials in the room because it is locked and out of sight. The problem is that even “harmless” cardboard increases fuel load, while stored materials can block combustion air openings, floor drains, and service clearances.
One common mistake Hudson encounters in older North York high-rises is storing replacement fan coil cartons in the boiler room during phased in-suite retrofit programs. It seems temporary, but on a 200-unit project those cartons can occupy a surprising amount of floor area and create an immediate housekeeping issue. If a building is planning a major fan coil retrofit or heat pump replacement project, staging needs to be planned outside the mechanical room.
3. Rated doors that no longer close properly
A fire-rated room is only as good as the door assembly. Hudson regularly finds doors with failed closers, damaged hinges, missing latch alignment, or hold-open wedges used by staff for convenience. In practical terms, if the door sits open by even half an inch because the latch is misaligned, the compartmentation function is compromised.
A non-expert detail worth knowing: the closer may still “pull” the door shut slowly, but unless it fully latches against the strike every time, the door is not doing the job intended during smoke pressure conditions.
4. Blocked electrical and equipment clearances
Condo boards sometimes think this is just an electrical issue, but it directly affects fire safety HVAC Toronto compliance because overheated equipment and delayed emergency shutoff access increase risk. We often see pumps, chemical pails, spare belts, or rolling ladders left in front of disconnects and panels.
In a boiler room, this also delays response if a gas valve has to be isolated quickly. Hudson’s boiler replacement project team often finds that older rooms need reorganization before capital work can even begin safely.
5. Ventilation and combustion air problems
Fuel-fired appliances need proper combustion air and venting. In older buildings, later renovations sometimes alter louvers, add weatherstripping, or repurpose adjacent spaces in ways that unintentionally reduce air supply. That can lead to nuisance lockouts, incomplete combustion, soot, elevated CO risk, and overheating.
This issue is especially common in shoulder season. In September and October, equipment may run intermittently, masking a weak combustion-air setup until the first sustained heating demand. That is one reason fall inspections matter more than spring walk-throughs for boiler rooms.
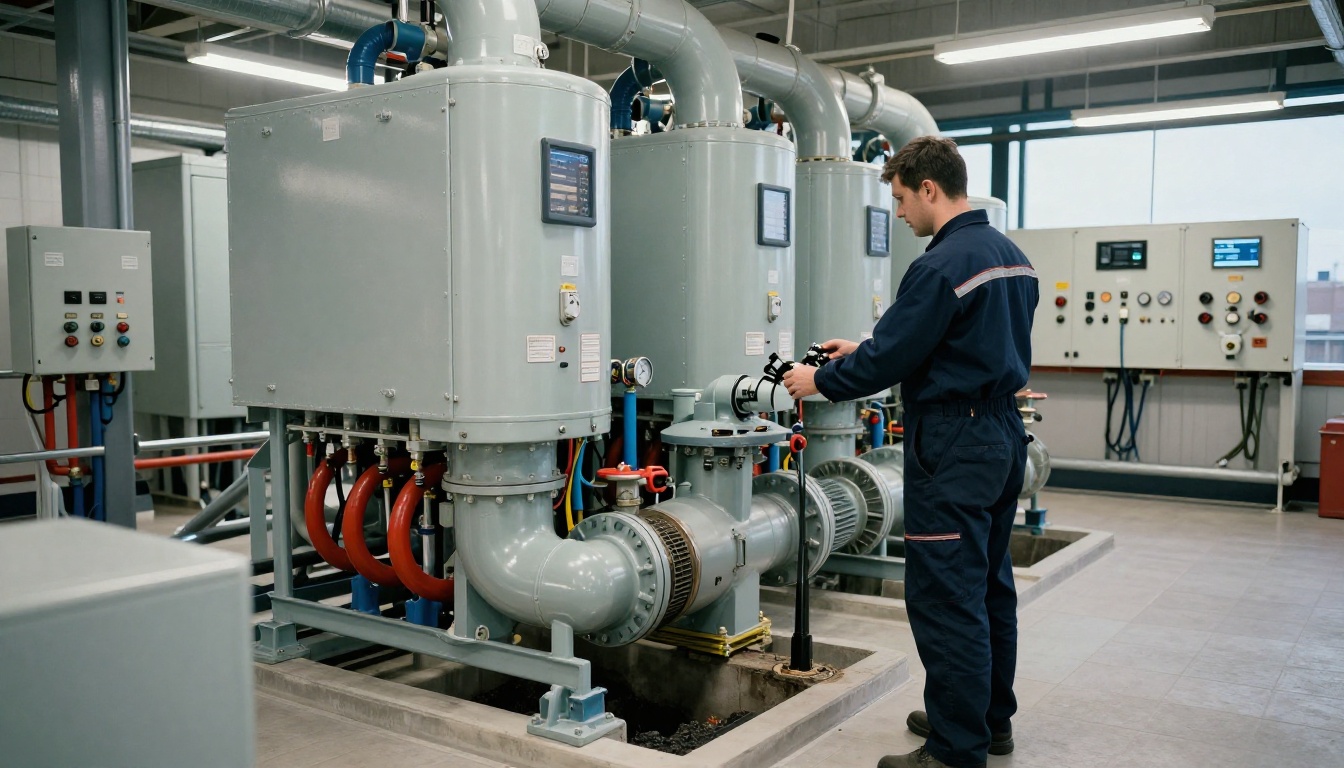
What applies in practice: the compliance checklist Hudson uses in the field
Hudson does not perform legal enforcement, but after working in 200+ GTA condo buildings, there is a practical checklist that catches most real-world deficiencies before they become bigger problems.
Fire separation and room envelope
Check for:
- Openings around pipe, conduit, sprinkler, and cable penetrations
- Damaged gypsum, block walls, or ceiling assemblies
- Access panels that have been removed or left unsealed
- Signs of water damage that may have weakened assemblies around penetrations
A detail many managers miss: chronic leaks from nearby risers or pumps can degrade caulking and wallboard around penetrations. If your building has had repeated water issues, pair the envelope review with riser replacement planning or broader common-element review.
Doors, hardware, and signage
Check that:
- The door self-closes from a fully open position
- It latches without slamming or manual assistance
- Vision panels, if present, are appropriate to the assembly
- Room identification and safety signage are visible
- No one has installed kick-down door stops or wedges
In high-traffic service corridors in Mississauga and North York condos, failed closers are more common than people think because carts and equipment repeatedly hit the door edge and frame.
Housekeeping and combustible control
Check for:
- Cardboard boxes
- Solvents, paints, oils, or janitorial chemicals
- Spare flooring, millwork, or drywall stock
- Filter cartons or retrofit materials stored temporarily
- Dust accumulation around burners, motors, and control panels
Dust itself is not always a code violation, but in mechanical rooms it is often a red flag for neglected service. If a room is visibly dusty, the equipment usually is too. That is where scheduled mechanical maintenance and seasonal housekeeping matter.
Equipment safety and serviceability
Check for:
- Clear access to burner doors, pumps, expansion tanks, and controls
- Labelled gas shutoffs and disconnects
- No leaking fuel, oil, or water onto electrical components
- Intact insulation where required, especially near hot surfaces
- Functional drains and no standing water near equipment bases
Standing water is more than a slip hazard. In Toronto condos along the waterfront, Hudson has seen humidity and corrosion accelerate failure of low-mounted controls and gas train components. If a room includes cooling-related equipment, chiller maintenance and drainage review should be part of the same audit.
Dampers, ventilation, and make-up air interfaces
Mechanical rooms frequently interact with larger building air systems. If the building has a make-up air unit, shaft dampers, or intake/exhaust components serving the room, those need to remain accessible and functional. We have seen renovations in older condos effectively “bury” damper access behind piping or framing.
If the room’s ventilation strategy is outdated or repeatedly causing operating issues, the solution may be larger than a repair. In those cases Hudson may recommend make-up air unit replacement or related capital planning.
What you can do right now before the heating season starts
For property managers and condo boards, September is the best month to act because contractors can still schedule corrective work before emergency heating demand spikes.
A safe DIY walk-through for management staff
You do not need to open gas trains or electrical panels to identify most obvious problems. Here is a practical 20-minute walk-through:
- Stand at the door and watch it close on its own. Open it fully and let go. If it does not latch cleanly, note it.
- Look for storage immediately. Remove anything not permanently required for the room’s operation.
- Photograph all wall penetrations. Focus on pipe and cable entry points, especially above eye level and near the ceiling.
- Confirm shutoff visibility. Gas valves, electrical disconnects, and emergency controls should not be hidden behind materials.
- Check the floor. Look for standing water, rust trails, white mineral deposits, or dark staining under pumps and relief lines.
- Listen during operation. A smooth burner and pump room sounds steady; rattling louvers, short-cycling burners, or squealing motors usually point to maintenance issues.
- Smell the room. Persistent musty odour suggests moisture problems; hot electrical smell suggests overheating; combustion odour warrants immediate attention.
If the room serves suites with fan coils or heat pumps, this is also a good time to align common-element and in-suite work. Buildings often save time by combining mechanical room reviews with in-suite maintenance, fan coil maintenance, or heat pump maintenance before winter.
When the issue is not just housekeeping
Call a professional promptly if you notice:
- Repeated boiler lockouts at the start of heating season
- Sooting, scorch marks, or unusual burner flame appearance
- Strong gas odour or combustion smell
- Water leaking onto controls or burners
- Firestopping gaps larger than a finger width around multiple penetrations
- A door that will not self-close at all
- Ventilation openings that appear blocked, screened over, or modified
For urgent hazards, use Hudson’s 24/7 emergency HVAC repair service. For non-emergency deficiencies that still need prompt correction before winter, a planned site visit is usually the smarter and less expensive route.
What a professional service visit should include
A good mechanical room compliance-oriented HVAC visit is not just “the boiler guy takes a look.” In condo buildings, the visit should connect equipment operation, room safety, and documentation.
A typical Hudson service visit in Toronto includes:
- Review of room condition and housekeeping
- Visual inspection of penetrations, doors, and access routes
- Operational check of boilers, pumps, safeties, and controls where applicable
- Review of ventilation and combustion-air conditions
- Identification of deficiencies by trade: HVAC, firestopping, electrical, door hardware, plumbing, controls
- Photo documentation for property management records
- Budget-level recommendations for immediate, short-term, and reserve-fund planning
Typical timelines:
- Small condo mechanical room review: 1.5-3 hours
- Larger high-rise central plant review: half day to full day
- Written deficiency summary with photos: often 24-72 hours depending on scope
One insight that saves boards money: if multiple deficiencies exist, sequence matters. For example, there is no point replacing a boiler room door first if the frame will need alteration during a planned boiler replacement or cooling tower replacement project. Hudson often helps boards prioritize what must be corrected now versus what should be bundled into capital work.
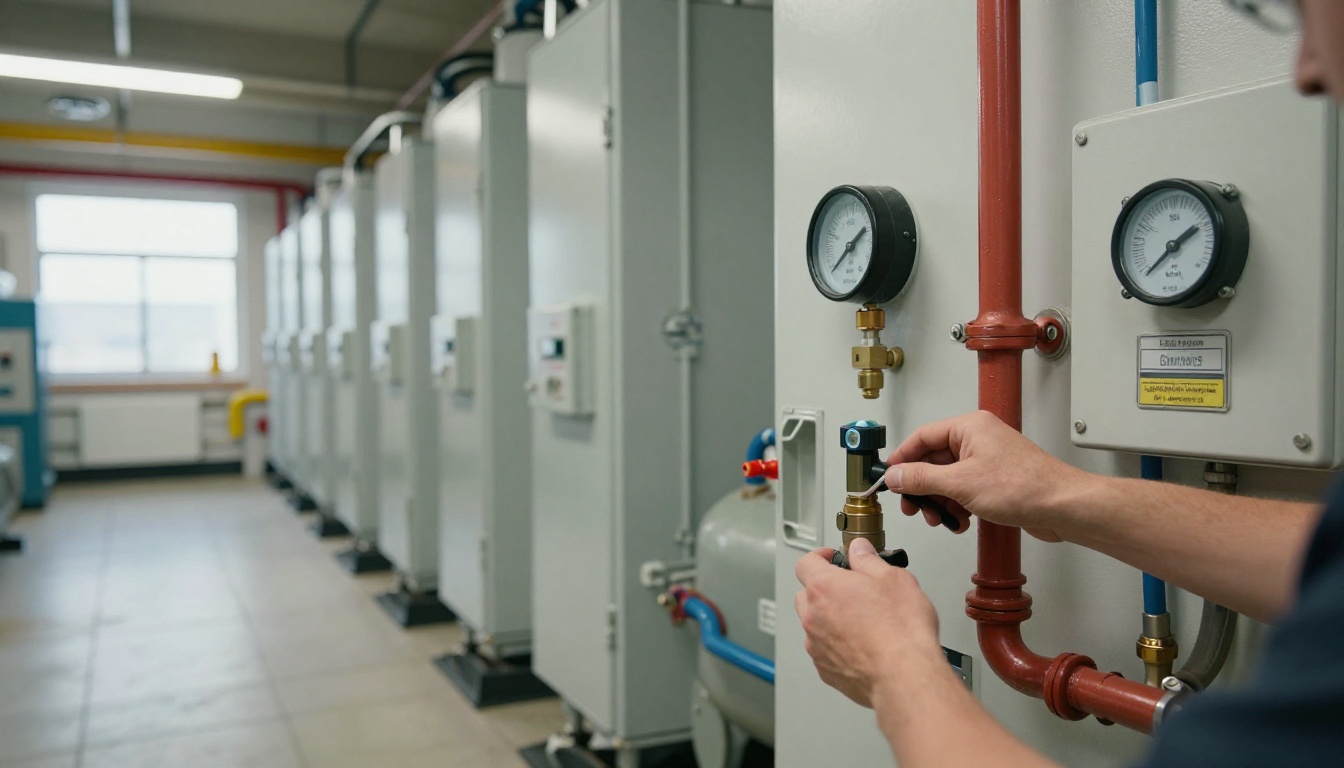
Real Toronto cost ranges: what compliance corrections usually cost
Below are realistic 2026 GTA budget ranges Hudson sees in condo work. Final pricing depends on access, after-hours restrictions, engineering, and whether multiple trades are needed.
| Deficiency or scope | Typical Toronto condo cost | Notes |
|---|---|---|
| Remove storage, relabel valves, basic housekeeping correction | $250-$1,500 | Often internal staff plus minor contractor time |
| Replace/adjust door closer or latch hardware | $350-$1,200 | Full rated assembly replacement costs more |
| Replace rated door and frame | $2,500-$6,000 | Depends on wall type and finish restoration |
| Small firestopping repair package | $500-$2,500 | A few penetrations, simple access |
| Extensive firestopping remediation | $3,000-$12,000+ | Older rooms with many legacy penetrations |
| Combustion air / louver correction | $1,500-$8,000 | Can rise fast if structural work is needed |
| Boiler safety/service issue correction | $750-$5,000 | Controls, safeties, venting, valves vary widely |
| Mechanical room reorganization before capital project | $2,000-$10,000 | Often overlooked in project budgets |
| Major room upgrade tied to equipment replacement | $15,000-$150,000+ | Depends on boilers, MAU, venting, piping, electrical |
Repair now or fold into a capital project?
Use this decision framework:
Repair now if:
- The issue affects life safety directly
- An inspector has already written it up
- It impairs emergency access or shutdown
- It could delay heating season startup
Bundle into a project if:
- The room will be opened up anyway within 6-18 months
- The deficiency is tied to obsolete equipment layout
- Multiple trades need to touch the same wall, door, or ventilation path
- Reserve fund planning already includes major HVAC work
For example, if an aging plant is approaching end of life, a board may save money by combining compliance corrections with a boiler replacement, chiller retrofit, or make-up air unit replacement rather than patching the room twice.
Building age matters more than most boards realize
Older condo buildings from the 80s and 90s
These buildings often have the highest compliance risk because the room has been modified repeatedly. Hudson frequently finds:
- Legacy penetrations from removed controls or telecom cabling
- Added domestic hot water equipment crowding original clearances
- Original doors with worn closers and warped frames
- Combustion-air arrangements that no longer match current equipment loads
- Corrosion around floor drains and pipe supports
In these rooms, a deficiency list tends to be broader, but the fixes are often straightforward if someone finally documents them properly.
Newer high-rise condominiums
Newer does not always mean compliant. In downtown Toronto and newer Mississauga towers, the issue is often density: more systems in less space. BAS panels, VFDs, hydronic components, and ventilation controls are packed tightly, so even small storage creep or one unplanned retrofit can eliminate service clearance.
A surprising pattern Hudson sees in newer buildings is that the room itself may be built correctly, but post-occupancy contractor work introduces the problems — especially low-voltage additions, security upgrades, and finishing changes.
Mid-rise and condo townhome sites
These properties may have smaller central rooms or distributed mechanical spaces, which can create a false sense of simplicity. The risk is that no one “owns” the room operationally, so housekeeping and inspection frequency slip. Condo townhome complexes in outer GTA areas often benefit from a formalized mechanical comprehensive maintenance schedule because the smaller plant still carries the same life-safety expectations.
FAQs
What fire code items are most often missed in Toronto condo mechanical rooms?
In Hudson HVAC’s experience, the most common misses are damaged firestopping around pipe and cable penetrations, blocked service clearances in front of electrical panels and boilers, unlabelled gas shutoffs, and combustible storage left in the room by staff or contractors. Another frequent issue is fire damper access panels that have been covered by later drywall or piping work, making inspection impossible. In older Toronto and North York buildings from the 80s and 90s, we also regularly find door closers that no longer latch properly, which defeats the fire separation even if the door itself is rated.
Does the Ontario Fire Code require a mechanical room to be completely free of storage?
Practically speaking, yes for most condo situations: mechanical rooms should not be used as general storage areas, especially for cardboard, paint, cleaning products, or spare finishing materials. The exact concern is not only fuel load but also obstruction of egress, service access, combustion air pathways, and emergency shutoffs. During deficiency walks in Toronto and Mississauga, even a few stacked boxes near a boiler or electrical disconnect can trigger corrective action because they compromise both maintenance safety and fire containment.
Who is responsible for mechanical room fire code compliance in a condo building?
Responsibility usually sits with the condominium corporation, represented by the board and property management, because the mechanical room is a common element serving the building. That said, compliance is often shared operationally among management, HVAC contractors, fire protection vendors, electricians, and sometimes gas technicians depending on the issue. If a deficiency involves gas appliances, electrical clearances, firestopping, or ventilation, multiple trades may need to coordinate to close it properly and document the correction.
How often should a condo mechanical room be inspected for fire safety issues?
A formal schedule depends on the equipment and building program, but Hudson typically recommends a documented visual housekeeping and safety review monthly, a more detailed HVAC/mechanical compliance review at least annually, and additional checks after any capital project or emergency repair. Fall is the best time in Toronto because boilers, make-up air units, and associated controls are about to enter peak heating season. Buildings that only look at the room when something fails usually end up discovering the same preventable issues during a breakdown or annual fire inspection.
What does it cost to correct common mechanical room fire code deficiencies in Toronto condos?
Minor corrections such as relabelling shutoffs, removing storage, replacing signage, or adjusting door hardware may cost as little as $250 to $1,500 depending on scope and contractor coordination. Firestopping around a handful of penetrations often lands in the $500 to $2,500 range, while replacing a rated door and frame can run roughly $2,500 to $6,000. Larger compliance work tied to ventilation, boiler replacement, make-up air upgrades, or room reconfiguration can move into the $15,000 to $150,000-plus range, especially in older high-rises where access and phasing are difficult.
Can HVAC maintenance help prevent fire code violations in mechanical rooms?
Absolutely. Preventive maintenance catches the small conditions that later become compliance problems: oil seepage, overheated motors, failed door closers, missing panel screws, blocked combustion air openings, and dust buildup around burners and controls. A proper mechanical program such as mechanical maintenance or comprehensive maintenance also creates service records, which helps property managers show due diligence when inspectors ask what has been monitored and corrected.
A practical fall action plan for Toronto condo boards
If your building has not reviewed the mechanical room since cooling season started, do it before Thanksgiving. Once overnight temperatures in Toronto drop and boilers begin cycling regularly, deficiencies become more urgent, harder to schedule, and more expensive to address on emergency timelines.
A strong September/October plan looks like this:
- Book a mechanical room review before full heating startup
- Remove all non-essential stored materials immediately
- Test door self-closing and latching function
- Document penetrations and suspected firestopping gaps
- Coordinate HVAC, fire protection, and electrical corrections instead of handling them piecemeal
- Align compliance work with reserve-fund projects where it makes financial sense
For buildings with recurring suite complaints each fall, it is also smart to pair common-area work with suite-level preventive service such as fan coil maintenance, heat pump maintenance, ERV maintenance, and even dryer vent cleaning where in-suite fire risk reduction is part of the seasonal program. Condo residents in Toronto, North York, and Mississauga often think of fire safety and comfort as separate topics, but in real buildings they overlap more than people expect.
Next steps
If your condo mechanical room has not been assessed in the last 12 months, or if your team has noticed storage creep, door issues, unexplained boiler lockouts, or questionable wall penetrations, book a review before the first serious cold snap. Hudson HVAC specializes in condominium HVAC systems, not houses, and understands how fire safety, heating reliability, access coordination, and reserve-fund planning intersect in Toronto high-rises and mid-rises.
For condo boards and property managers, Hudson can help with:
- Mechanical room inspections and deficiency identification
- Heating-season startup support
- Ongoing mechanical maintenance
- Building-wide comprehensive maintenance programs
- Capital planning for boiler replacement, chiller retrofit, cooling tower replacement, and make-up air unit replacement
- Urgent response through emergency HVAC repair
If you are comparing vendors or trying to understand broader condo HVAC issues by city, Hudson also has resources for Toronto condo HVAC repair, Mississauga condo HVAC service, and North York condo HVAC repair, plus additional articles on the Hudson blog.
Contact Hudson
- Contact Us
- Phone: +1 (437) 448-0640
- Email: service@hudsonhvac.ca